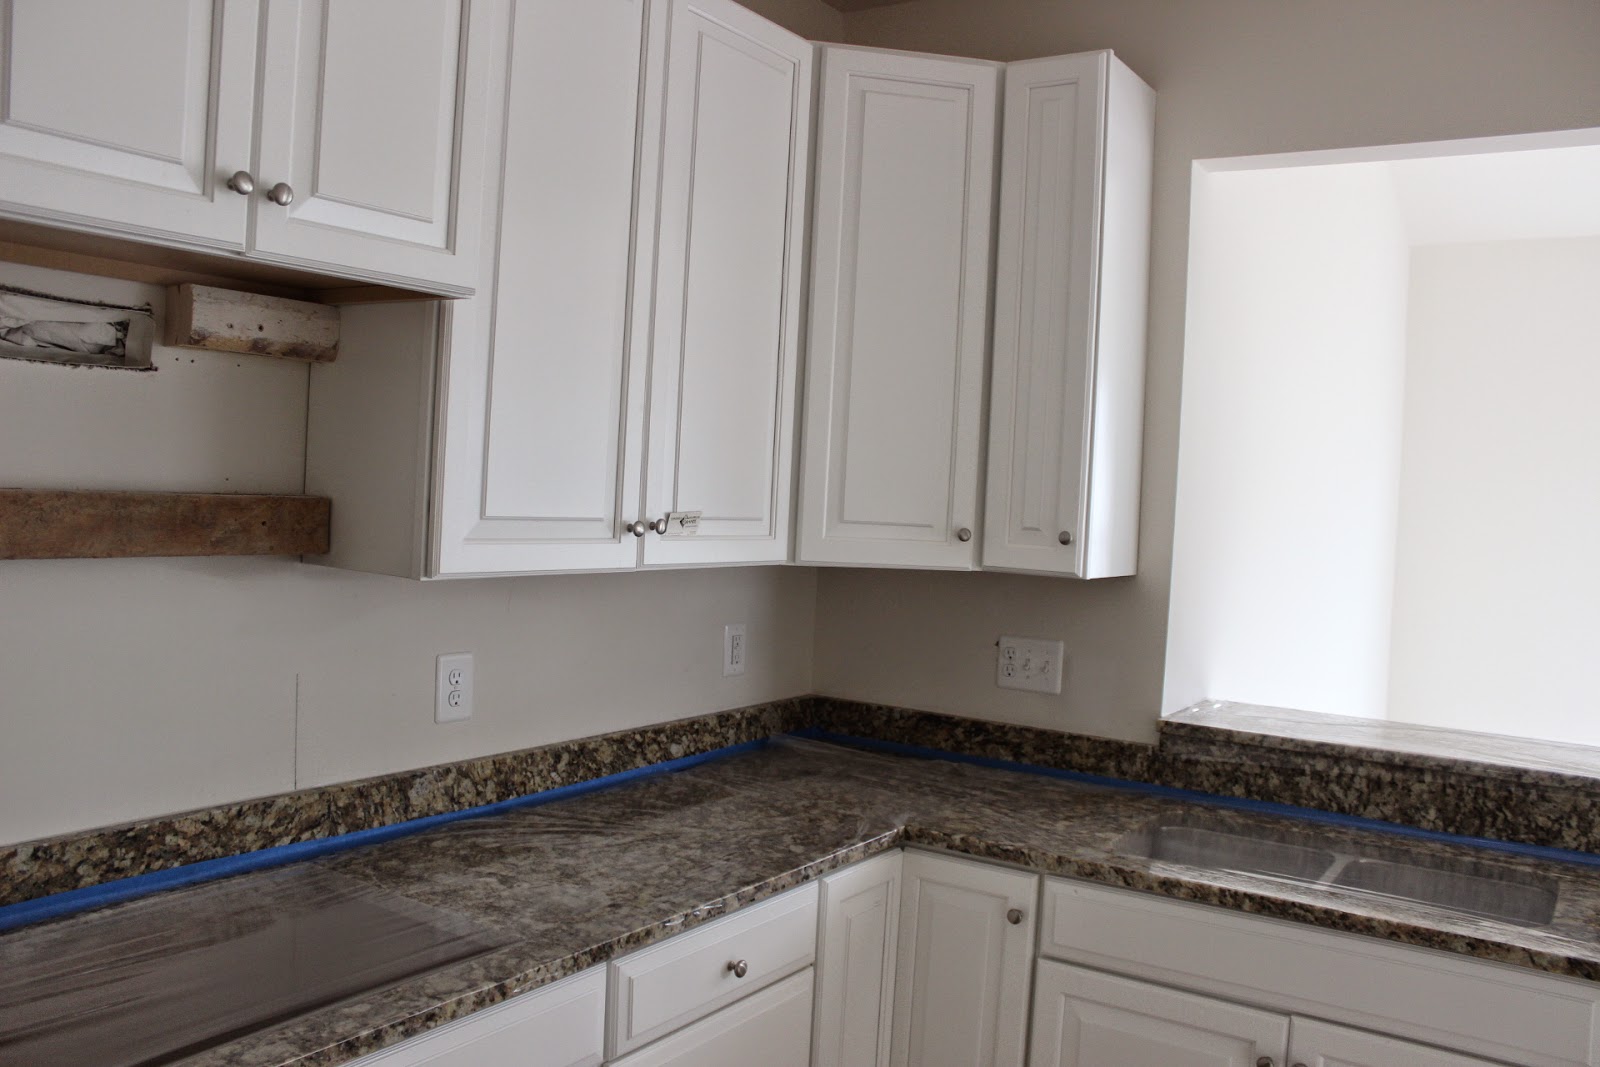
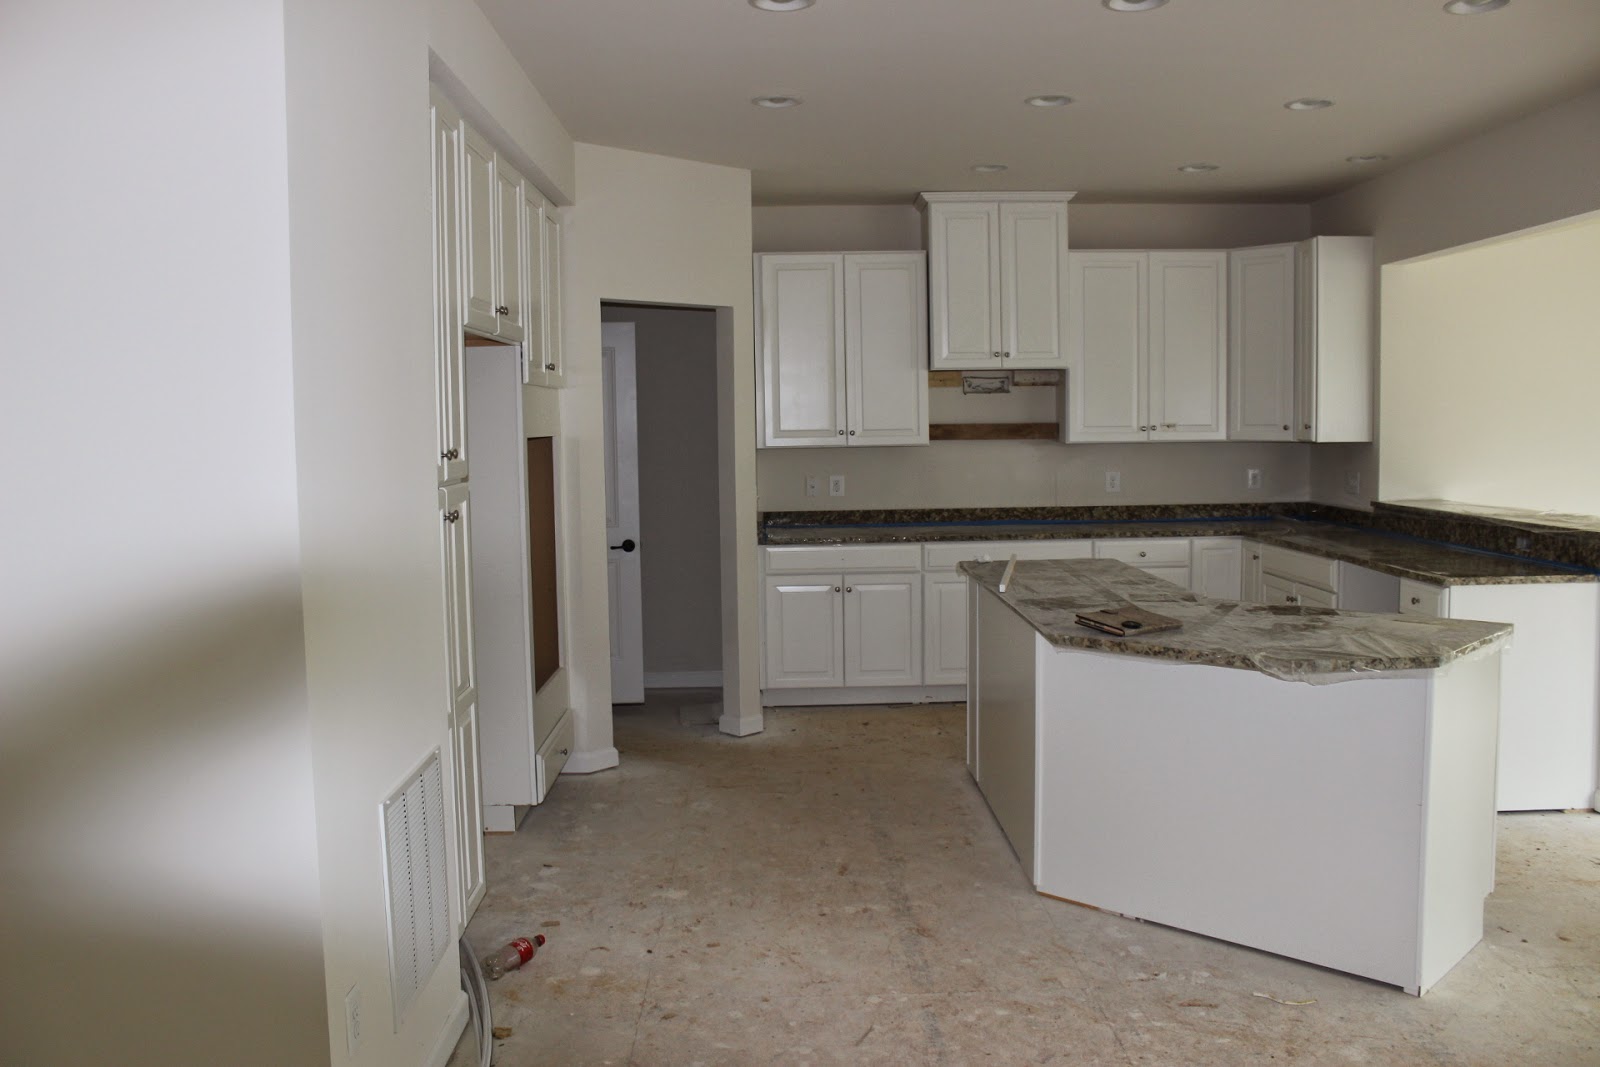
So, thank goodness I sent the SA and PM my list of questions before the meeting, or else we would still be there 4 hours after the fact. They had answered almost all of the questions before we got there. That was a good thing. We were still there almost 2 hours :-)
I met my PM today, but that's about all I did with him. He was not present for the actual meeting. His assistant was there in his place. Don't know how I feel about that. Time will tell if this turns into an issue.
All in all, it was very productive. Below is a list of the questions and some of the answers I got today. I hope they will be helpful to someone. No pics today. Nothing really exciting happening on the lot. We are set to break ground the week of August 11th.
Living
Room
How many outlets? One must be at no farther than 6 feet from the entry to a
room on both sides- 6 total for living room
Dimensions of windows of room? Must take exact measurements in 6 different places
for blinds, but standard is suppose to be 3’x5.5’ for all windows in the house
Family
Room
- · How many outlets? Same rule applies as above
- · Switch for ceiling fan-
can we request it be put to the left as soon as you enter the room- It will be.
- · Dimensions of windows
in this room.- Same as
other rooms
- ·
Floor
vents- Can we request placement? No. Floors and walls come with
vent cut-outs already cut. Also, cannot
change any duct work- cannot deter from plan/blueprint.
- · How many outlets? Same rule applies as above.
- ·
Thermostat
placement- can we pick? No,
because the thermostat is placed in a very centralized location in the house in
order to keep house at a temperate level (you wouldn’t want it in the attic or
basement). However, it will be placed in
the place where I would have requested anyway (on the wall to the right as you
enter the kitchen from the foyer.
Kitchen
- ·
Island-
how many outlets? Can the outlet be put
on the side closer to the stove? One outlet unless we wanted to add another for $125- we didn’t. And we
could not get the one provided moved to the side of the island closer to the stove, so it will stay where it is.
- · Extra outlet in cabinet
(paid for- for underneath cabinet lighting)- paid for and discussed putting it in the cabinet
closest to the wall near the mudroom.
- ·
Can
I pick location for master switch (lights)- no, but is in the place where I wanted anyway- as you
enter the room.
- ·
Can
I pick my own granite slab?-
No L. BUT I was
reassured that since I did upgrade my granite to level 2 that the color(s)
would be very close to the sample in the showroom. It was explained to me that the higher the
level of granite, the fewer variations on color there are. I hope that makes sense, and I hope I am
happy when all is said and done J
- ·
No
granite backsplash!!- none
will be put up, but if it is accidently, they will take down and clean up wall.
- ·
Is
there a vent for the stove? Yes,
and it vents outside. It might seem like
a strange question but in our apartment, it does not vent to outside. I was told that as of 2013, all must vent
outside.
- · Pantry- shown in the
online version of floor plan- can this be a special request if not included
(make it look like the linen closet on the second floor). I can live without the shelving. Please make
this happen!- No L
- ·
Does
granite need to be treated/sealed?- Yes, it will be explained to us fully during pre-settlement
walk-through.
- · Height of the
counter/island (for stools)- 3ft
- · Height of counter in
morning room (for stools)- 3.5ft
- · What type of sink? Gauge?
Single/double? Double
- · Faucet- shown to me
Powder Room
·
Please
do not hang towel rack or toilet paper holder.
Just provide.- I
said to forget this because they said it might not pass inspection. Then I thought, if it doesn’t pass, then they
would have to come back, hang them, and wait for a re-inspection. Too many variables here that may cause a
delay in closing, so I said forget it.
Morning
Room
- ·
Can
I pick switch location for lighting?- I meant lighting switch. No, but it is in a place where I
would have picked.
- ·
Will
any rooms where we roughed-in for ceiling fans have lighting until we can get
the fans installed (will there be the standard lighting included with the home)-
no lighting will be
provided. We will have to use lamps
until we get the ceiling fans installed.
- ·
Can
door be placed on the side facing the street, not the neighbor- already is per plan.
Mud
Room (walk through)
- · Is this hardwood?- yes
- ·
Can
switch for garage lighting be located here (or move it to right outside the
door of mudroom)?- located
just outside the mudroom/garage entry door.
Master
Bedroom
- ·
Can
I make a special request and have the two supplied shelves moved to one side of
the closet, making two levels of shelves, leaving the other wall bare?- done, no problem.
- · Will closet have
lighting?- yes
- · Vent placement- can we
have a say-so in this?- no,
see previous explanation
- · Outlet placement- see previous explanation
- ·
Make
sure room is wired correctly for cable- will be taken care of during pre-drywall meeting.
Master Bathroom
· Can I get any leftover
tile, flooring, etc.?- yes
·
Shower-
discuss option of leaving the frame out if possible- still looking into this.
· Shower door- swinging
door?- forgot to get an
answer to this.
· Where does ventilation
go?- outside
·
No
towel racks or toilet paper holders installed- just provide please- see previous explanation
· No soap dish in shower-
taken care of
Bedrooms
- · Vent placement- why
above doors?- per factory
pre-cuts
- · How many vents?-forgot to get answer
- ·
Make
sure the one bedroom is wired for cable.- taken care of during pre-drywall meeting
Basement
- ·
How
is basement protected from flooding?- a process was explained to me, but I started glazing over
at this point. I just know that it is
very well protected utilizing, drains, grading, rock and some other materials
- · In the storage area,
can all of the utility mechanisms be grouped together in case we want to finish
this portion of the basement off at a later date? Yup.
- ·
Can
Electric panel be placed in the unfinished portion of the basement? Already per plan
- · Closet under the
stairs? As seen in model home.- $695 option. No thank you J
- · Can one of the light
switches be placed at the top of the stairs?
Is there stairway lighting? Yes and yes.
- ·
Is
there an egress window in the storage area of basement? Not an egress window, but a small, sliver of a
window.
- ·
Will
egress windows be in the way of any future patio or deck? Shouldn’t be.
Depends on size of deck or patio.
We would never get a huge one anyway.
-
General
Questions
- · Left over flooring,
tile, paint, etc.- can we keep?-yes
- ·
Insulation
around water pipes. We do not want to
hear running water throughout the house.
Do you provide soundproof insulation?
If not, can we provide? They do not do this. Assured that this was not necessary. We’ll see…
- · Make sure there is an
outlet for the garage opener in the ceiling- yes there is
- · Bib locations- chose the three locations for
the bibs (2 included, 1 we paid for)
- ·
Thermostat
(s)- how many? Can we select wall
placement?-1 thermostat
and will be placed on a wall in the kitchen next to the family room. This is where I wanted it anyway.
- · Can we move the hose
bib OUT of the garage? Yes.
Done.
- · Outdoor outlets-how
many? One outside of every
door and on each side of house.
- ·
Outdoor
lighting- how many, what kind?-
3 total and shown to us in the lighting book- basic package. Happy with them.
- · Lawn- seeded or sod? sod
- · Smooth ceilings? yes
- · Height of rough-in for
morning room? Will find
out
- · Please put extra floor
supports in high traffic areas.- they already do this
- ·
Adhesive
and nails in subfloors (nailed to joists?) What type of nails (ring shank?)-
want to eliminate future squeaky floors- adhesive and ring shanks used. They check for squeaks in sub-flooring before
they lay tile/carpet/hardwoods. Some
minimal squeaking or cricks will occur with hardwoods anyway.
- · Are windows screened? yes
- · What type of light
fixtures? Basic package-
brushed nickel
- ·
Lot
grading- need to know about any issues- need to discuss fully, don’t want any
surprises.- Flat lot. Bad soil though. Mostly clay.
I guess I’ll have to garden in raised beds like in Texas.
- · Rock removal- yes they will do this before
they lay sod
- · Can I pick foliage? No
- ·
Camouflaging
the utility stuff in the yard- oddly enough, they do not do this.
Hubby does not want to because of leeriness of working around anything
electrical, even though the asst. PM said that digging a foot down would not
hurt.
- ·
Property
lines- fully
explained. Will show the plot plans
tomorrow in my next post. Hubby left the
plans in the car and I do not feel like descending and ascending 51 steps tonight.
- ·
Total
square footage of home with finished basement and morning room- will look into this. I assume we are probably close to about
2900sqft?
- ·
What
inspections will happen at what stages?- explained. Again,
I began to glaze over, but there are 3 I believe.
- ·
Placement
of home on the lot- we
want to maximize our yard in back of the house- house is placed where we will
have about 1200 sqft of backyard, and plenty of side yard. I am happy J
- ·
Length
of driveway? Can we get it slightly
wider? House placement is
perfect, per plan! Yay!! Was really
nervous about this. Driveway cannot be
widened, however.
- ·
Will
some outlets have switches (meaning, if a lamp is plugged in, could I turn
off/on with the switch on the wall?) Yes. I
guess I should have just asked if they were on a circuit with a switch? Not familiar with all the technical terms.
- ·
Pipes/hot
water heater insulted?- No
to both, but the water heater has some sort of attachment that allows for expanding of hot water. Again, glazed over during this part too.
- ·
How
big is the water heater- asst.
PM says 80. Saleslady said 40. Either
way, that’s plenty for 2 people in a 2400+ sqft home.
- ·
Tonnage
of the AC? Is it enough for the entire
house? They recently had a
problem with installing units too small for the homes. They have since replaced all affected units
in the subdivision. They will be sure to
make sure ours is appropriate.
- ·
Warranty
info on water heater, AC, garbage disposal, all appliances, roof (is this
information in the binder already given to us?)- Check binder. Will
go over again at pre-settlement. Quickly
reviewed this today.
- · Location of AC unit,
water meter, gas meter- fully
explained
- · Floodlights?- an option we chose not to
get. Will be installing these ourselves.
- · When will we get updates?-
we will not get regular updates. PM’s and assistants are too busy. We can reach out to them whenever we want and
they will respond with a call, email, text… whatever we like.
- ·
Can
we review all optional upgrades (for everyone’s peace of mind)- done. I have peace of mind J. So does everyone else J
- · Can we review
cable/outlet placement?- doing
this at pre-drywall meeting
- ·
Review
distances from each house around us- 11 feet on one side (our house to our property line, not including the
neighbors yard) and 37.5 feet in the back of the house and on the other side of
the house in 20 feet to the street (no neighbors, on this side because we are
on a corner lot).
- · What will our address
be? Don’t know yet
- · Can we get an outlet in
the back of the house close to the sliding door (for use with future
deck/patio)-yes
- · Any attic access? If so, could it be in the laundry room, as
opposed to one of the bedrooms or hallway?- already in laundry room per plan
- · In all bedrooms- can we
get a switch to control outlets for lamps in addition to the overhead light
switch? yes
- · Outlets in storage
area? One
- ·
Paint
color on walls? Didn’t get
answer to this. Forgot.