Friday, July 25, 2014

Last Minute Change- 2 Days Before Pre-Construction Meeting!

I just want to give a shout-out to our fabulous SR Krysten!  Hubby and I went back-and-forth about putting hardwoods in the family room (the only room on the first floor that did not have them). I knew we were past the point of no return, as far as changes go, but she made an exception!  I was super concerned about the carpet getting worn out fast in that high traffic transitional area in the Venice between the kitchen/family room/foyer.  So, I'm doing my happy dance now!
Singing, "I got my floors, I got my floors!"
This baby cracks me up every time I see this :-)

Wednesday, July 23, 2014

Cabinet Curiosity

Inside of the cabinets of the model home, in case you were curious about the shelving inside, as I was.

Lazy Susans!


Wednesday, July 16, 2014

SOLD!

Hubby surprised me tonight with a visit to our lot.  I guess he was as anxious to get out there as I was!
We also met another one of our neighbors tonight.  They were really sweet and had the cutest little girl.  They spoke of having a block party once everyone got settled in our immediate area of the neighborhood, and that perked my husband's ears up!
Officially SOLD!  Now we wait some more for our pre-construction meeting in about 2 weeks.


And.........we wait........

We are waiting for our pre-construction meeting and ground breaking.  Our meeting is scheduled for July 28th and ground breaking is August 11th.  Nothing new to post, so I thought I'd just put up some more pics.  These are just various pics of some homes in the neighborhood, our lot, and selections.  I'm basically bored today and have nothing to do.
Oh, we are going to slap on our "SOLD" sign on our lot sometime this weekend, since our lot marker sign was just put on our lot this week.
This is an old picture. This is the beginnings of those ugly green utility thingamabobs that sit in some yards.  Unfortunately it will be on my lot.  I am going to insist on some major landscaping around these suckers.


Floor plan.
Another Venice across the street from the street our lot sits on.  There are two other Venices' in our general vicinity of the neighborhood. 
Love this door.  We snuck into another Venice and they had this.  Is this an upgrade I didn't know about?

Blueprints for the Venice Elevation K.

Monday, June 30, 2014

It's Been A While

Since my last post we got our loan approval letter.  It had one stipulation in it that I know we will not be able to meet.  My student loans are on deferment until October of 2015, as I am in grad school right now.  NVR stated that we must close by October 20th of this year, because they did not count my student loan payments in our debt to credit ratio.  It's already very low, so I do not know why they would see a $200 a month payment as a hardship for us. But anyway, per our SA, the earliest that our house will be ready is in November.  So we called NVR to tell them this.  We simply would not be able to meet that part of the agreement.   We have not heard anything in over a week from NVR, but our SA scheduled our pre-construction meeting for the end of this month knowing this.  We also have a date for breaking ground, so I guess this whole loan thing is not a big deal(?).  I will feel much more comfortable when we hear from NVR stating that they have retracted that stipulation of the loan.
Anyhow, I snuck into one of the Venices that is being built across from out lot.  There are two being built on the same small corner across from us.
Hubby in the kitchen.  I like these cabinets, but am glad I went with the all white choice.

This house has the optional morning room windows.  I am sorta regretting not getting them :-(

Double sink in master bath.  We chose this option, just not in granite.  Kinda wish we had the single sink now.  I need counter space!

Exterior of the house.

Another view of the kitchen.

Are these many recessed lights standard?  I hope so.

Sunday, May 25, 2014

More Furniture Shopping Today

We decided to go to a furniture store recommended to us by the lovely saleswoman, Didem, from our flooring appointment.  The place is called Green Front Furniture.  They have 3 locations around the country, with one being in Manassas.  This is the one we visited.  They have so much stuff!  I was a bit overwhelmed.  They had tons of high-end, quality furniture.  I highly recommend this place.  Here are a few items that caught my eye.
I am so in love with this sofa.  We thought that the formal living room was going to be Alonso's office, but since we are getting dark hardwoods in there too, we might rethink our decision.  This sofa is helping us to change our minds! :-)

Orange is my color!

So in love with this.  It is so comfy too!  Love the high back look.

The $600 outdoor chair.  Of course I love it.  It's the most expensive chair they had on the lot :-/

The chairs they had to go with the sofa.  I'm not in love with them, but they are unique looking.

Hubby likes this table. Me, not so much.

Sunday, May 18, 2014

Various Pics of Our Voyage

Here are some miscellaneous pictures of our voyage.
Front door area of model home (Venice)

Side view of Venice model home

Wish I could get this type of sink as seen in the Venice model home.

Living room, model home.  We decided to upgrade to hardwoods in this room as well.

Upstairs, second bath.  We opted for the additional full bath in the basement as well.

One of the bedrooms.
We're getting two of these for the family room. They are automatic and sooooo comfy.

I'm almost 90% sure that this will be the table in the morning room, aka my dining area.  I will get these chairs as well, but will quickly replace with white ones and some wing backs for the ends.

Another view of the table.  I really dislike these chairs, but they come as a set with the table.

Saturday, May 17, 2014

A Hiccup, A Cough, and a Sneeze

This hasn't been the easiest of processes. We've had a few problems with understanding a few things in our contract and what was explained to us verbally.  We were told a few things by our original saleswoman that proved not to be accurate.  However, the new saleswoman was able to work things out on our behalf.  Things which were told to us were eventually honored, although it was pointed out to us SEVERAL times that Ryan Homes does not give away "free stuff".  We took great offense to this every time it was pointed out to us, and after we clearly stated that we understood this and were not seeking "free stuff" from anyone, thank you very much.  We simply wanted what was stated to us originally.  We did realize that a few things, and I mean like 3 things, were not in the contract that we signed.  We just "figured" they were in the contract because of what was told to us.  Our bad.  We should have read the contract more thoroughly than we did.  A few of the upgrades that were notated on our brochure, our floor plan, and other paperwork were not included in our contract.  PLEASE CHECK YOUR CONTRACT! That is the best advice I can give you to save yourself some headache.
Our headache was so great this week that we almost backed out of the deal.  My husband was not a happy camper.  We still aren't totally great with the events that occurred this week, but we really want this house and we really want to live in this neighborhood.
Here are our selections for the home (pictures pulled a lot of warm tones for some reason.  I tried to tweak them a bit):

Exterior Choices
Primary Siding- Pebble Clay
Accent Siding- Sandy Tan
Trim- White
Door- Outerspace
Shutters- Brown
Stone- Autumn Buckeye Fieldstone

Kitchen
Deep Java hardwood
Rushmore Painted Maple Linen Cabinets (NOT the ones pictured.  They were just used for color ref.)
Giallo Napoleon Granite
*we were going to get the backsplash upgrade, but they had nothing I liked in the showroom :-(

Master Bathroom
Florentine Series- White Carrera Marble, Light grey Carrera Marble Flooring, all with white grout
Maple Espresso Cabinets, double sinks

Hardwoods- Deep Java (LOVE IT!!!)
Foyer
Living Room
Powder Room
Kitchen
Morning Room

Carpeting (Bedrooms, family room, stairs, basement)
Upgraded padding- Defender 7/16"
Upgraded carpeting- Gentle Beige
*we decided that carpeting does not add resale value to the home, so were didn't spend a lot of money on this.

Upstairs guest bath, Basement full bath
Standard oak cabinets
White Wall w/Snow (tile)
Initiator Vinyl flooring

Laundry Room
Initiator Vinyl

My ultimate upgrade for the master bath.  We kinda splurged here.  Marble all around!

Most people go with darker cabinets in the kitchen.  Not me!  I love the clean white look.  Still a little on the fence with my choices.  I love the granite.  I love the cabinets.  I just don't know if I love them together.
Exterior stone choice-Fieldstone Autumn Buckeye

Exterior Siding- Pebble Clay and Sandy Tan

Cabinets- Painted Maple Linen (middle)

My master bath selections.  So in love with it!

Giallo Napoleon and Saint Cecilia (?).  I see a lot of people building with Ryan going with the second choice.  I went with the Giallo.  I love this dark flooring.

The sum of my selections. We upgraded the padding and carpet as well. Vinyl flooring for the other baths and laundry room. Side note- I actually broke the granite sample and chipped the Brazilian Cherry hardwoods in the showroom.  Whoops!

More pics of selections.

A clearer picture. The marble is really a pretty shade of white with light grey veins.  The floor is a light grayish shade.  I am so in love with this!

Saturday, May 10, 2014

Bye -Bye Nice Sales Lady

So.....
We got a phone call from a woman two days ago from our sales office.  Apparently, our super sweet saleswoman we were working with had a "traumatic life experience" recently, and is taking a leave of absence from the company.  We were kinda shocked.  We really liked her and felt comfortable with her.  We are hoping that she will recover from whatever she is dealing with (we were assured that she is okay physically) and can come back to work soon.
What left us feeling really uncomfortable was the new saleswoman telling us that she hoped that our previous sales lady didn't make us promises or told us something that was incorrect as far as what the company could or couldn't offer.  She said that she was finding this to be true with some of the other customers.  I will be really mad if we were told something, only to find out the company will not stand by what we were originally told.
Our appointment to pick cabinets and make some other finalizations was to be on the 15th.  That did not work for the new saleswoman, so we had to move that date up to 12th (Monday).  So I'm happy about that.
We went to the model home in our area and snapped some pics.
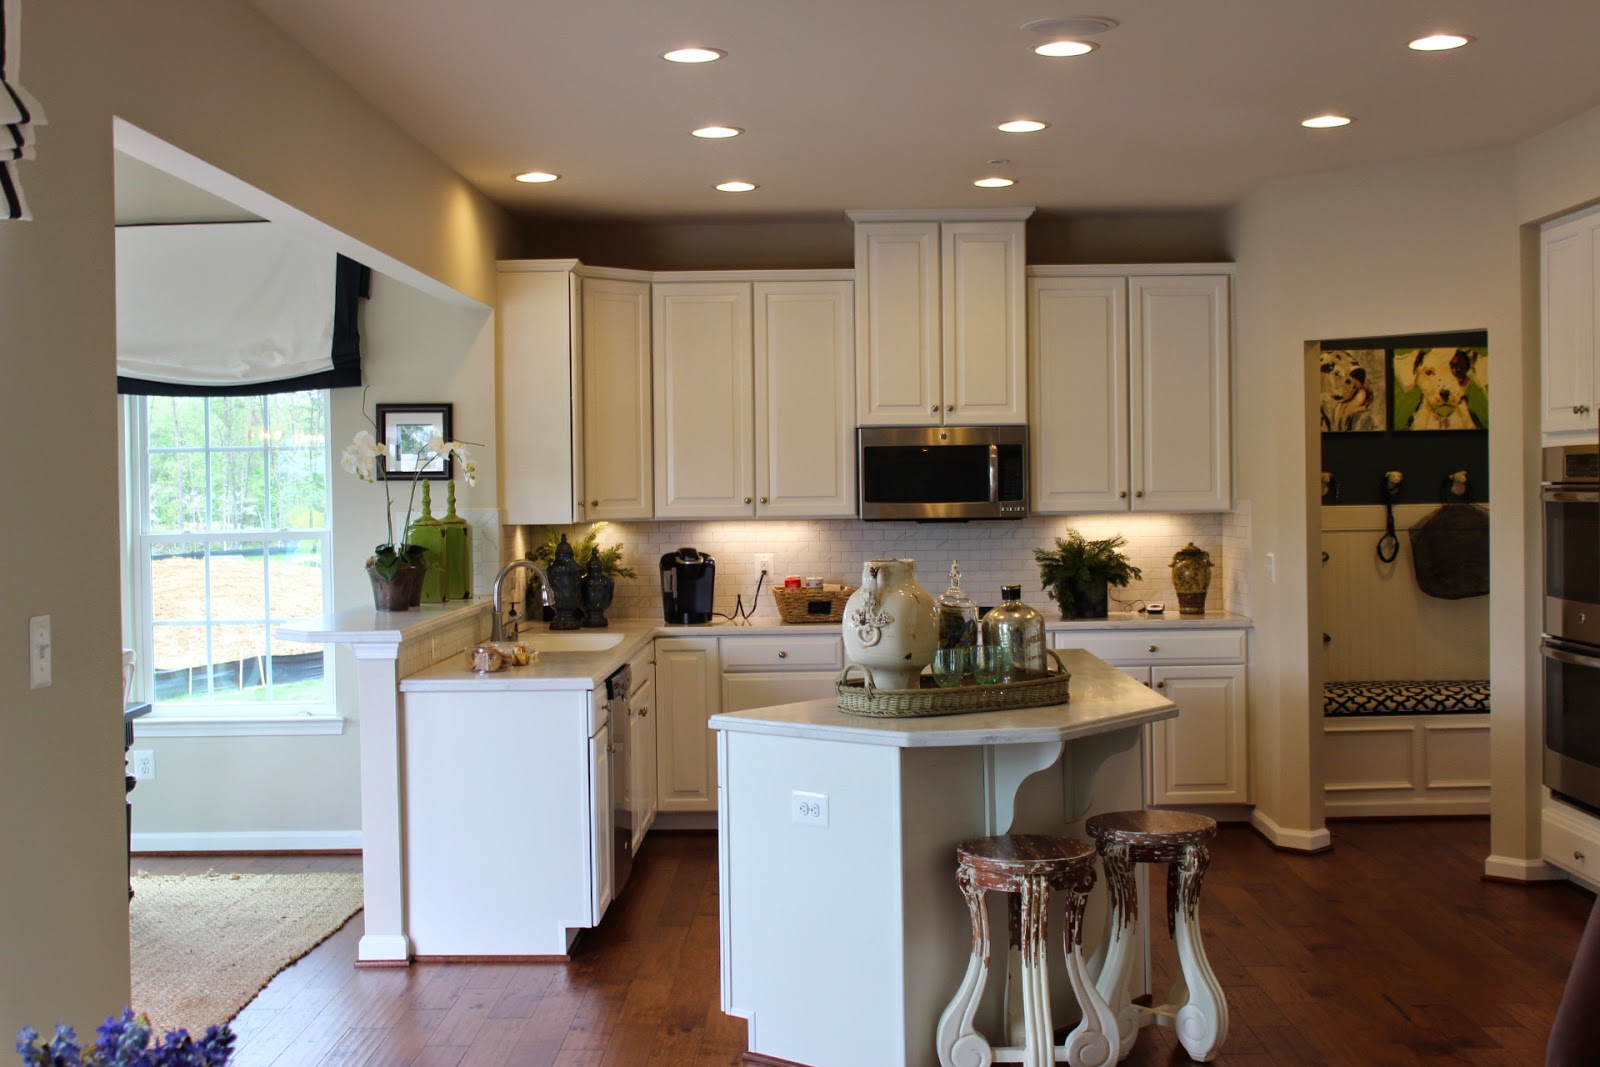
 I am in love with this morning room!
Another view of the kitchen from the morning room.  

I am so glad that I opted for the double oven.  I am also relieved to know that the side cabinets to the fridge are super deep, since I am forgoing a pantry.
 I love the contrast of the floor and the clean look of the cabinets.
 Kitchen view.
Another view of the morning room.

Backsplash.  I really want this exact kitchen.  Don't know if I'll get it, but mine will be close to it!

I really wanted to see the under-cabinet lighting fixture.  I am thinking I will install these myself.  Hopefully they won't be too difficult.

Is this marble?  I will ask Monday.


I want to recreate, as closely as possible, the look of this kitchen and morning room, minus the blue wall.  Mine will be a lovely shade of orange :-)